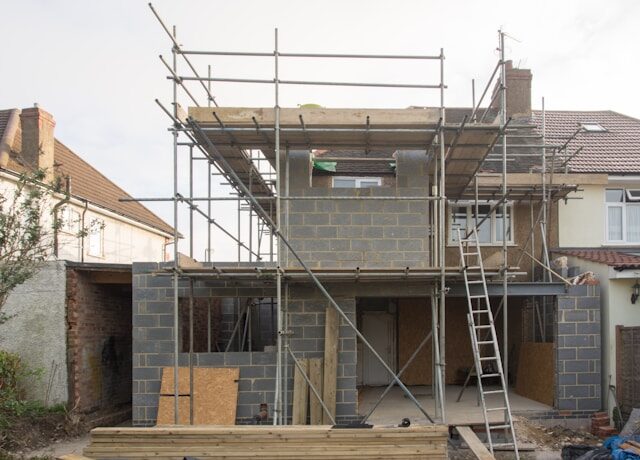
Most homeowners who decide on a knockdown rebuild often get there by ruling out all other options. Their current home is no longer doing the trick, it’s too small, the structure is dodgy, it’s a nightmare to heat and cool or simply it’s at the end of its lifespan. But even though the house is a write-off, the location is still perfect. They got their renovation quotes back and it just wasn’t worth it. The numbers were either way too high or just plain uncertain, and eventually tearing it down and starting fresh started to look like the smartest move. It turns out that a whole bunch of Aussies are coming to the same realisation.
What the Numbers Actually Show?
The Australian Bureau of Statistics ran a special report on knockdown rebuilds in August 2025, using data from building approvals between 2019 and 2025. What they found really changes the way you think about this whole option in the Australian housing world.
In that time, almost one in five of all new houses approved for build across Australia were part of a knockdown rebuild project, which is 19.2% or 214,483 homes, built on a site that had a house knocked down beforehand. The most common thing people did was just replace the old home with a brand new one, a single home being knocked down and a single new one put up in its place, which was true for 58.4% of all knockdown rebuilds. That shows that most Aussies who choose this route are just looking to upgrade their home, not looking to knock it down to put up a whole new development.
Queensland came out top on this one, they approved 34,030 knockdown rebuild projects over the same period, with 74.4% of those being one-for-one replacements, the highest of any mainland state. The average cost of building a detached house through a knockdown rebuild was $729,121, compared to $355,478 for homes built through other means. By the 2024-25 financial year, the gap between those two figures had blown out to 132%, which just goes to show how much more expensive, and prestigious, it is to knock down an old home and build a brand new one in its place.
Why Knockdown Wins Over Renovation for Some Homeowners?
Renovating a home has a major financial risk that a rebuild doesn’t, you’re never quite sure what you’re going to find. You quote a price for some work one day, but when you start tearing the place apart the next day, you discover it needs a whole new roof and a new electrical system and half the walls are made of asbestos. Suddenly the original quote is out the window and the budget is going through the roof.
But a knockdown rebuild avoids all that uncertainty. You cost it out based on what you know is there now, and what the site is like, and the design reflects how you actually live your life now, not some old floor plan that just happens to be there. The result is a home that really meets your needs and is also energy efficient and easy to heat and cool, all of which are a lot harder to achieve when you’re trying to retrofit an old place that just doesn’t want to change.
Two Approvals, Not One
There are two approval processes required for a knockdown rebuild. These are demolition approval and building approval. According to the ABS, in an August 2025 publication, there is no automatic link between the two in the planning systems of all the states. They are independent of each other, which explains why it has been hard to accurately compile statistics for this form of development.
Prior to both approvals, there is usually a need for a planning certificate that will verify the zoning control, setbacks, heritage overlays, flood risk categorisation and bushfire-prone land classification. It is on this that a builder will plan the knockdown rebuild. Without it, a costing exercise will be mere estimates.
According to the ABS data, the period between demolition and building approval in 2024-25 for all dwellings averaged 5.60 months. In apartment knockdown rebuilds, the period extends to 11.1 months because of the complex plans involved in building an extra dwelling in place of a detached house.
Some of the potential site problems that need to be identified include:
- Heritage listing on the existing structure or heritage conservation area in the vicinity.
- Council tree preservation orders limiting both the demolition process and positioning of the new building footprint.
- Underground services from the adjacent properties passing through the site.
- Drainage infrastructure serving neighbouring land that should not be disturbed during construction.
How Construction Finance Works Differently?
A knockdown rebuild is financed using a construction finance loan facility. Instead of disbursing the entire amount in one go, funds are disbursed against progress in the construction. Interest is applied to the amount drawn and not the facility. The end value of the finished dwelling is the basis for calculating borrowing capacity, and therefore design specification plays a key role in this financing decision.
The cost of temporary accommodation during demolition and construction is underestimated by most builders in their projects. For a six to twelve-month period of rent for alternative accommodation, the cost will be high and should be included in the initial budget.
Choosing the Right Site and the Right Builder
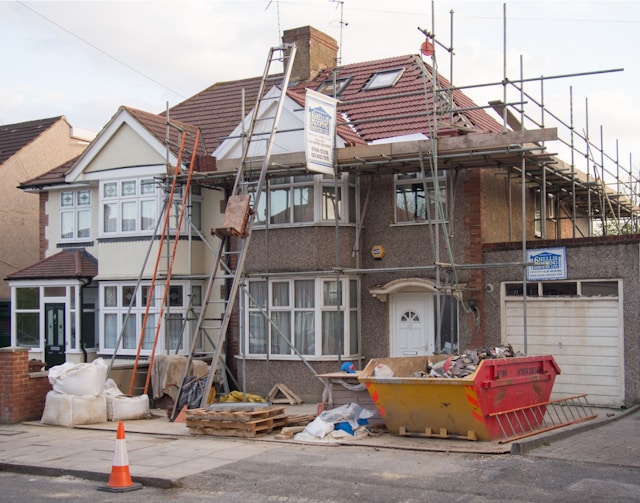
It is obvious from the ABS figures that knockdown rebuilds tend to happen in places that have been developed and that are near city centres because these sites combine old buildings with the value of location that would make reconstruction feasible. This is the basis of the whole process.
Not all blocks lend themselves to this approach in equal measure. It depends on the characteristics of the site itself, its proximity to infrastructure, land shape, and local government zoning requirements. Whether or not a site should go for an easy one-for-one reconstruction or needs to be subdivided into two lots, each having dual occupancy development is a matter that deserves professional advice prior to signing any agreements.